- Andalucía’s 2025 Housing Law treats accessibility as more than reaching the lobby. Article 33 says residential construction and rehabilitation should address access to the building, the rooms within the home and the common areas, and that wheelchair users must be able to reach common spaces on the same basis as other residents.
- In an Andalusian apartment building of three or more storeys, an accessible lift is required regardless of the number of homes. Two-storey buildings with more than six homes also require one; smaller two-storey buildings must reserve space so an accessible lift can be installed later.
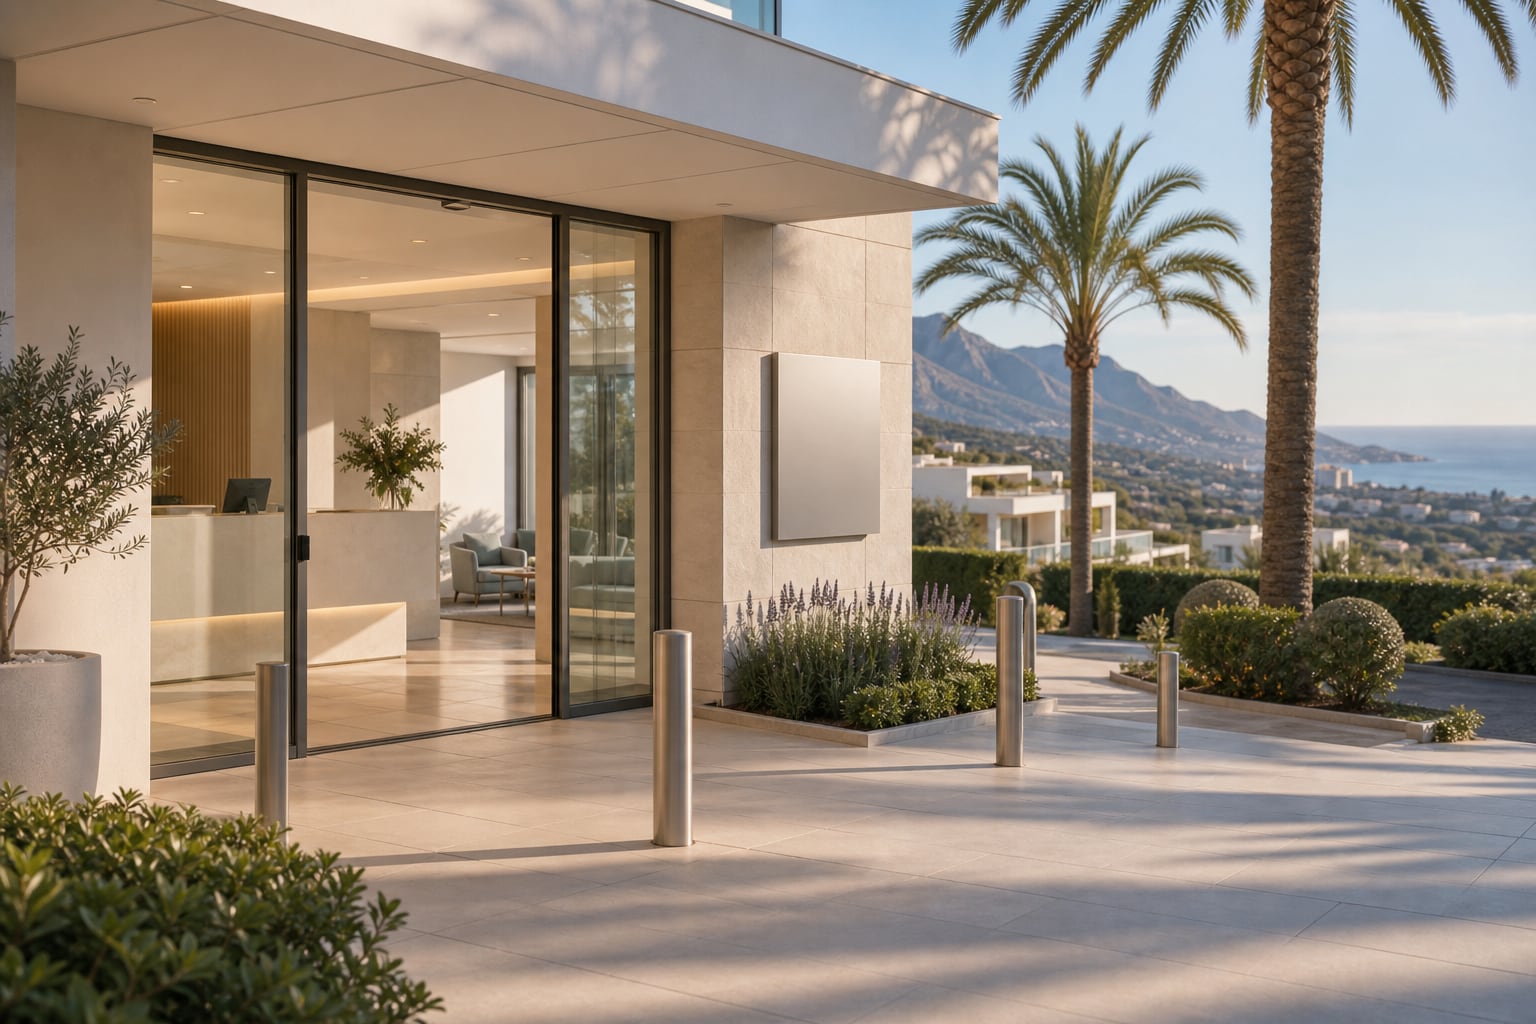
- The route begins before the front door. Residential garages are treated as collective-use spaces for accessibility purposes, while the principal entrance and at least one route connecting exterior and interior common areas must be accessible.
- Spain is ageing into this design question. INE’s 2026 population projections put people aged 65 and over at 21.1% of the national population today, even before temporary injuries, pushchairs, luggage or reduced mobility are considered.
- Accessibility upgrades are now an explicit part of Spain’s 2026–2030 State Housing Plan. The plan allows aid of up to 80% of eligible accessibility investment, with limits of €15,000 or €18,000 per dwelling in specified disability cases, subject to regional calls and eligibility.
- Bottom line: a lift icon on a brochure is useful, but it is not the whole answer. A Costa del Sol buyer should test the continuous route from street or parking bay to the home, terrace, pool and other shared facilities — and then check whether the private interior suits the people who will actually use it.
Three storeys are enough to change the legal baseline in Andalucía. In a residential apartment building with three or more floors above ground, the regional accessibility rules require an accessible lift, irrespective of how many homes the building contains. In a two-storey building with more than six homes, the lift is required too. In the smallest two-storey blocks, structural space has to be reserved so one can be added later.
That sounds like a technical detail until you follow the journey of an owner arriving with two suitcases, a grandparent using a walking aid, a child in a pushchair or somebody who has broken an ankle. The value of accessibility is not concentrated in one stainless-steel box beside the staircase. It lies in the unbroken route: car park to lift, lift to front door, living room to terrace, apartment to pool, and eventually back out to the street.
For Costa del Sol buyers, that makes accessibility an unusually practical way to compare new developments. It is not only a question for a buyer with a recognised disability, and it should not be treated as a gloomy exercise in planning for old age. Good step-free design simply makes a home easier to use for more people, for more years, with less dependence on improvisation later.
The Law Thinks in Routes, Not Just Lifts
Andalucía’s current framework is useful because it describes accessibility as a chain. The region’s Housing Law, approved in December 2025, says residential construction and rehabilitation should pursue accessibility in two directions: access to the building itself and accessibility within the dwelling and its common areas. It goes further by saying common spaces must be reachable by wheelchair users in the same conditions as other habitual users of the building.
The older but still relevant Andalusian accessibility regulation fills in the physical logic. The principal entrance is the one that must be accessible. Common areas and the connections between the outside, interior communal zones and the homes must form accessible itineraries. Garages in apartment buildings are treated as collective-use spaces even when individual parking bays are privately owned, so the route from those garages back into the common parts of the building matters.
There is a particularly useful detail for buyers of developments with basement parking: where an accessible lift is installed, the regulation requires it to reach basement parking levels and also a visitable roof terrace where applicable. That turns a familiar brochure phrase — “underground parking with lift access” — into something that deserves a precise question. Does the lift stop on the actual level of your allocated bay, and is the route from bay to lift step-free and practical?
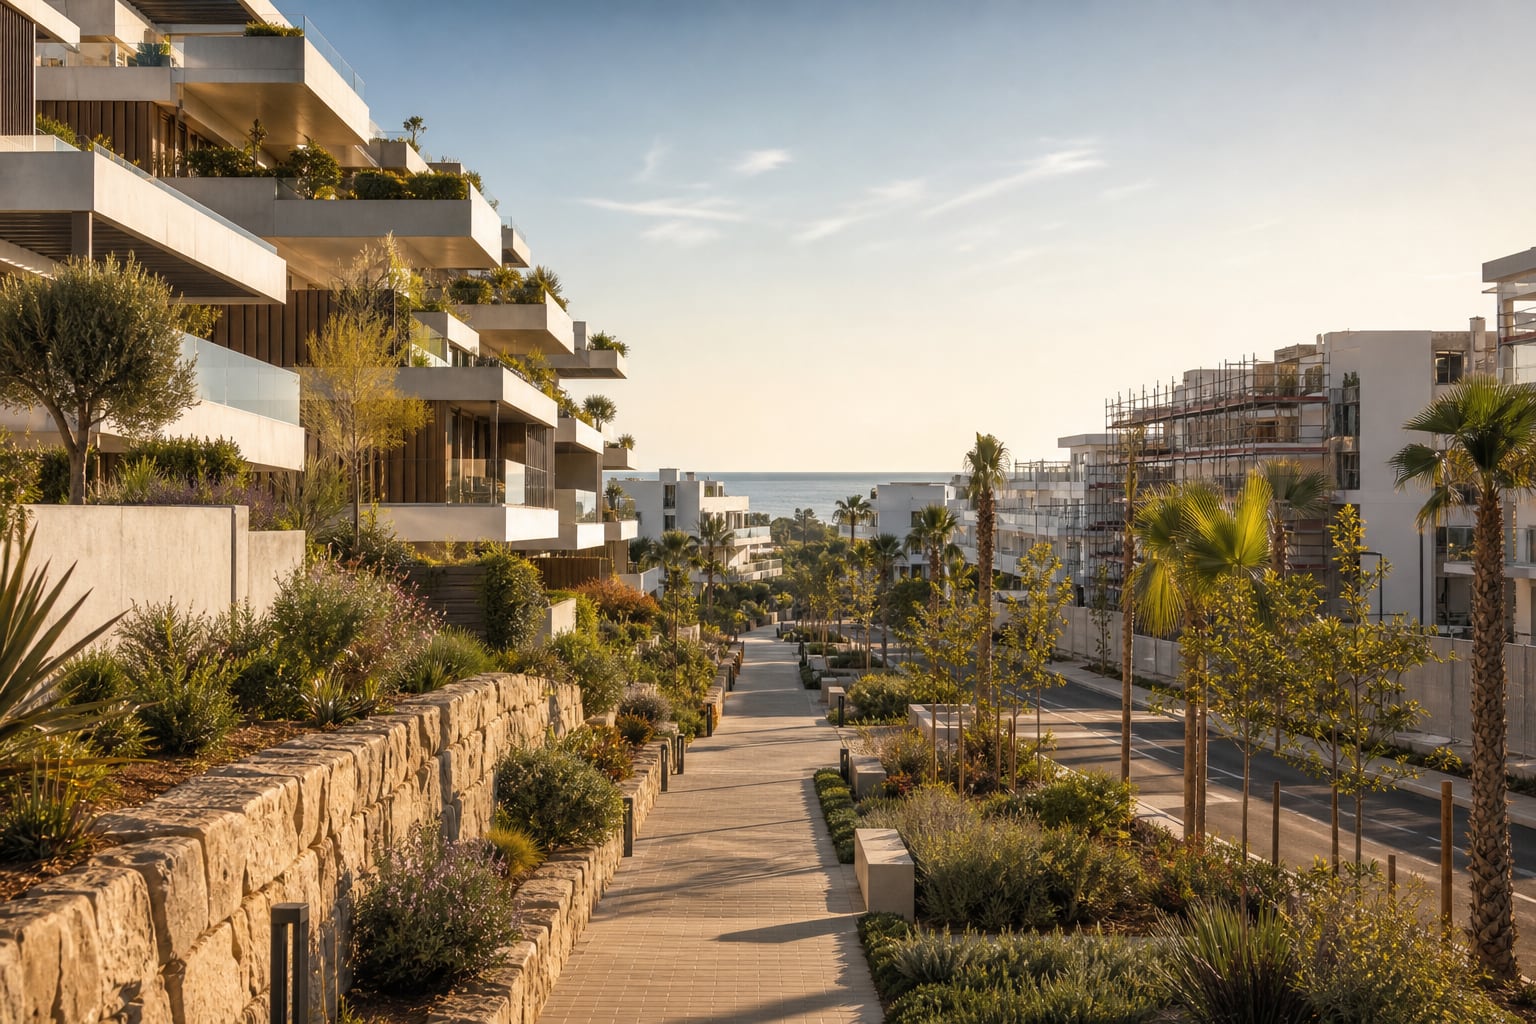
The distinction matters on sloping sites. Many of the most attractive Costa del Sol developments are built into hillsides around Marbella, Benahavís, Mijas and Estepona. A project may have five apparent “ground floors” at different levels, landscaped paths, several lift cores and a pool deck well above or below a particular block. Compliance is one question. Daily convenience is another. The strongest design makes the compliant route the obvious route, not a long secondary detour around the back of the building.
An Accessible Building Is Not Automatically an Adapted Apartment
This is the most important qualification in the article. A buyer should not assume that because a new apartment block has an accessible entrance, ramp and lift, every private dwelling inside it is a fully adapted wheelchair home. The rules distinguish between accessible common routes and the more detailed requirements that apply to homes specifically reserved or designed for people with reduced mobility.
Those specially adapted homes are subject to requirements covering circulation space, bathrooms, doors, controls and the transition to terraces or balconies. The regulation, for example, specifically addresses level changes at terrace thresholds and requires the bathroom of a reserved accessible home to allow manoeuvring space and a flush shower. That does not mean every standard new-build apartment on the Costa del Sol has the same interior specification.
For many buyers the difference will not matter today. A standard modern apartment with wide circulation, a walk-in shower and few level changes can be extremely easy to live in without being a formally adapted unit. But if wheelchair access is an immediate requirement, or likely to become one, the specific floor plan, door clearances, bathroom geometry and thresholds need to be checked rather than inferred from the age of the building.
This is also where new build often has a structural advantage over older stock. A 1970s beachfront apartment may have an excellent lift yet still hide three steps between pavement and lobby, a narrow garage connection, a shower tray with a high lip or a terrace door raised above the interior floor. A well-planned contemporary development can solve many of those issues at the design stage rather than through later alterations.
The Garage-to-Terrace Test Is More Useful Than an Accessibility Badge
The simplest buyer test is to trace one complete journey. Start where a resident actually arrives and finish where they most want to spend time. In a resort-style development, that journey is often longer than the distance from lobby to apartment.
| Part of the journey | Regulatory signal | Useful buyer question |
|---|---|---|
| Street to main entrance | The principal building access should be accessible. | Is the everyday entrance genuinely step-free, or is the accessible route a separate detour? |
| Garage to lift core | Residential garages are collective-use spaces and must connect accessibly to common areas. | Can your actual bay be reached without steps, steep kerbs or a difficult door? |
| Lift to apartment | Three-storey blocks, and two-storey blocks with more than six homes, require an accessible lift. | Does the same lift serve your parking level, apartment level and the amenities you will use? |
| Inside the home | A standard dwelling is not automatically a formally adapted dwelling. | If mobility matters, are doors, corridors, bathrooms and furniture clearances workable in this exact unit? |
| Living room to terrace | Reserved accessible homes have specific threshold and manoeuvring requirements. | Is the terrace transition almost flush, and can the door be opened comfortably from both sides? |
| Apartment to pool / gym / gardens | Common areas and at least one connecting route must be accessible under the Andalusian framework. | Can the amenity be reached independently, and is the practical route the same one most residents use? |
A site visit makes this easy. Instead of beginning in the show flat, begin in the car park. Use the actual lift. Walk to the pool. Open the heaviest communal door. Look at drainage channels and threshold lips. If buying off plan, ask for the site plan, block plan, garage plan and section drawings. Our new-build completion and handover guide makes a similar point from another angle: details that seem minor on paper become very noticeable once you are using the property every day.
This Is a Convenience Feature Long Before It Becomes a Medical One
The Andalusian regulation itself makes this point unusually well. Its explanation of universal accessibility says the benefits extend beyond people with permanent disabilities to older people, pregnant women, children, people with temporary injuries, people carrying loads and users of pushchairs. That is a wide description of normal life rather than a specialist market.
Demography adds weight to the issue. INE’s population projections published in June 2026 put people aged 65 and over at 21.1% of Spain’s population today. The projection rises over coming decades. That is a Spain-wide figure, not a Costa del Sol buyer profile, but it underlines why housing that remains easy to use as owners age is becoming a mainstream design question.
Second homes make the everyday case even stronger. Owners arrive with suitcases. Grandparents visit. Children bring buggies. Shopping is carried up from the garage. A knee operation can turn a decorative flight of six entrance steps into a serious inconvenience for three months. None of that requires a buyer to define the property as an “accessible home”. It simply rewards a design that does not create obstacles without a reason.
The same principle sits behind other aspects of modern Costa del Sol design. Our recent article on summer shade and terrace design argued that good architecture extends the hours a home can be comfortably used. Accessibility extends the years — and the number of people — for whom the same home works easily.
The Amenity Race Makes the Route More Important
New developments on the Costa del Sol are selling far more than apartments. In Domosmar’s live catalogue on 16 September 2026 there were 320 available developments, with a median advertised development entry price of about €642,500. Of those, 278 — 86.9% — are explicitly flagged with terraces, 215 — 67.2% — with swimming pools, 160 — 50.0% — with a gym or fitness room, and 61 — 19.1% — with coworking space.
Those are Domosmar catalogue fields rather than a technical accessibility audit or a census of the whole Costa del Sol. Their importance here is simpler: communal facilities are a substantial part of what buyers are paying for. Our earlier analysis of the new-build amenity race found that the modern apartment has expanded into gardens, pools, spas, gyms and workspaces.
Once the product expands beyond the front door, the accessibility of the route becomes part of the value of the apartment. A spectacular infinity pool on a lower terrace is less useful to a resident who has to negotiate an unexpected staircase to reach it. A gym in another block may technically be communal but practically inconvenient if the route involves multiple heavy fire doors and level changes. The best master-planned schemes make the shared facilities feel like an extension of the home rather than a separate obstacle course.
This is especially relevant where buyers expect to hold a property for ten or fifteen years. Energy performance, EV readiness and good solar control are already understood as forms of future-proofing. Accessibility belongs in the same family. It is not a promise of a higher resale price; there is no credible percentage premium to attach to it. It is a reduction in the chance that the property becomes awkward to use before the owner wants to sell it.
Older Buildings Can Be Improved — but Retrofitting Has a Cost
The difference between new and established stock should not be exaggerated. Plenty of older Costa del Sol apartment buildings have level entrances, generous lifts and broad circulation. Some communities have already replaced stair-only entrances with ramps or lifting platforms, modernised lifts and improved garage access. In the right building, an older apartment can be easier to use than a poorly laid-out new one.
What changes is the probability of having to retrofit. Spain’s State Housing Plan for 2026–2030 now explicitly includes accessibility improvements. Under the national framework, eligible accessibility works may receive aid of up to 80% of the investment cost, with a limit of €15,000 per dwelling where a resident has a recognised disability of at least 33%, and up to €18,000 where the recognised degree is at least 65%. The plan also allows additional support in situations of economic vulnerability.
That should not be read as an automatic cheque attached to every renovation. The State Plan sets the framework; access is through calls made by the autonomous communities and depends on the detailed eligibility, timing and available funding. For a buyer, the more useful point is that accessibility is now explicitly treated as part of housing-quality and rehabilitation policy, not a marginal modification.
The financial comparison therefore resembles the one buyers already make on energy efficiency. A lower-priced resale may justify future work and still be the right purchase. A new build may cost more but solve certain issues from day one. Our analysis of energy-efficient Costa del Sol new builds reaches the same broader conclusion: part of the new-build premium buys design decisions that are difficult or expensive to retrofit later.
What to Ask Before You Reserve
For a typical buyer without an immediate mobility requirement, accessibility due diligence can stay simple. Ask which entrance is step-free, whether the lift serves every relevant parking and amenity level, and whether the route to the pool and gardens avoids steps. Look closely at terrace thresholds and shower trays. If the development is on a steep site, ask for the longitudinal section or level plan rather than relying on a flat marketing map.
If a wheelchair user will live in or regularly visit the property, the enquiry should become more exact. Ask whether the particular dwelling is an adapted or reserved accessible home, obtain the technical dimensions, check bathroom and kitchen clearances, confirm the turning space at doors, and test the entire route in person where the building exists. The phrase “wheelchair friendly” is not a technical specification.
It is also worth thinking ahead without turning the purchase into a medical forecast. A walk-in shower is usually nicer for everyone. A nearly flush terrace threshold makes indoor-outdoor living better. A lift from garage to apartment is welcome after a supermarket run. Wider, uncluttered circulation helps with furniture, suitcases and children long before it helps with mobility aids.
That is the strongest reason to include accessibility in a viewing brief. The best examples are not homes that feel institutional or over-engineered. They are homes where the easier route is also the natural route. On a coast built around long stays, visiting family and outdoor living, that is not a niche feature. It is simply good residential design.
Sources & Data Notes
- Ley 5/2025, de Vivienda de Andalucía — particularly Article 33 on universal accessibility and residential design; law approved 16 December 2025 and published in the BOE in January 2026.
- Junta de Andalucía, Decreto 293/2009 accessibility regulation — Articles 103–106 on garages, common routes, principal entrances and access between levels. Buyers should rely on the current technical project and professional advice for a specific building.
- Real Decreto 326/2026, State Housing Plan 2026–2030 — Articles 108–109 on the national framework for accessibility-rehabilitation aid and access through autonomous-community calls.
- INE Population Projections 2026–2076 — published 17 June 2026; the 21.1% figure for people aged 65 and over refers to Spain as a whole.
- Domosmar live development catalogue — 320 available developments, snapshot 16 September 2026. Amenity flags and the €642,500 median advertised development entry price describe Domosmar’s current catalogue, not the complete Costa del Sol market or achieved transaction prices.
Browse the current Costa del Sol new-build collection, including live developments in Marbella, Estepona and Mijas. If step-free access is important to your purchase, contact Domosmar and we can compare the actual site, parking and floor plans rather than relying on a generic lift symbol.